An accessible bathroom isn't a hospital room bolted onto your house. Done right, it's a roomy tiled shower you roll or walk straight into, a door that fits a walker, and a vanity you can actually use from a chair — and it looks like it belongs in a nice home.
We build accessible bathrooms for wheelchair users, people recovering from surgery, veterans, and homeowners planning ahead. The core of the job is a curbless roll-in shower: the floor of the whole bathroom is re-pitched so water drains without a curb, the wet area is tiled with a textured anti-slip floor, and the walls get solid wood blocking so grab bars, a fold-down seat, and a hand-held shower go exactly where you need them. Around it we widen the doorway to 32–36 inches, swap to lever handles and a comfort-height toilet, and set a roll-under sink if a chair is part of daily life. The finishes are the same tile, glass, and fixtures we put in any remodel — nobody walks in and thinks "medical."
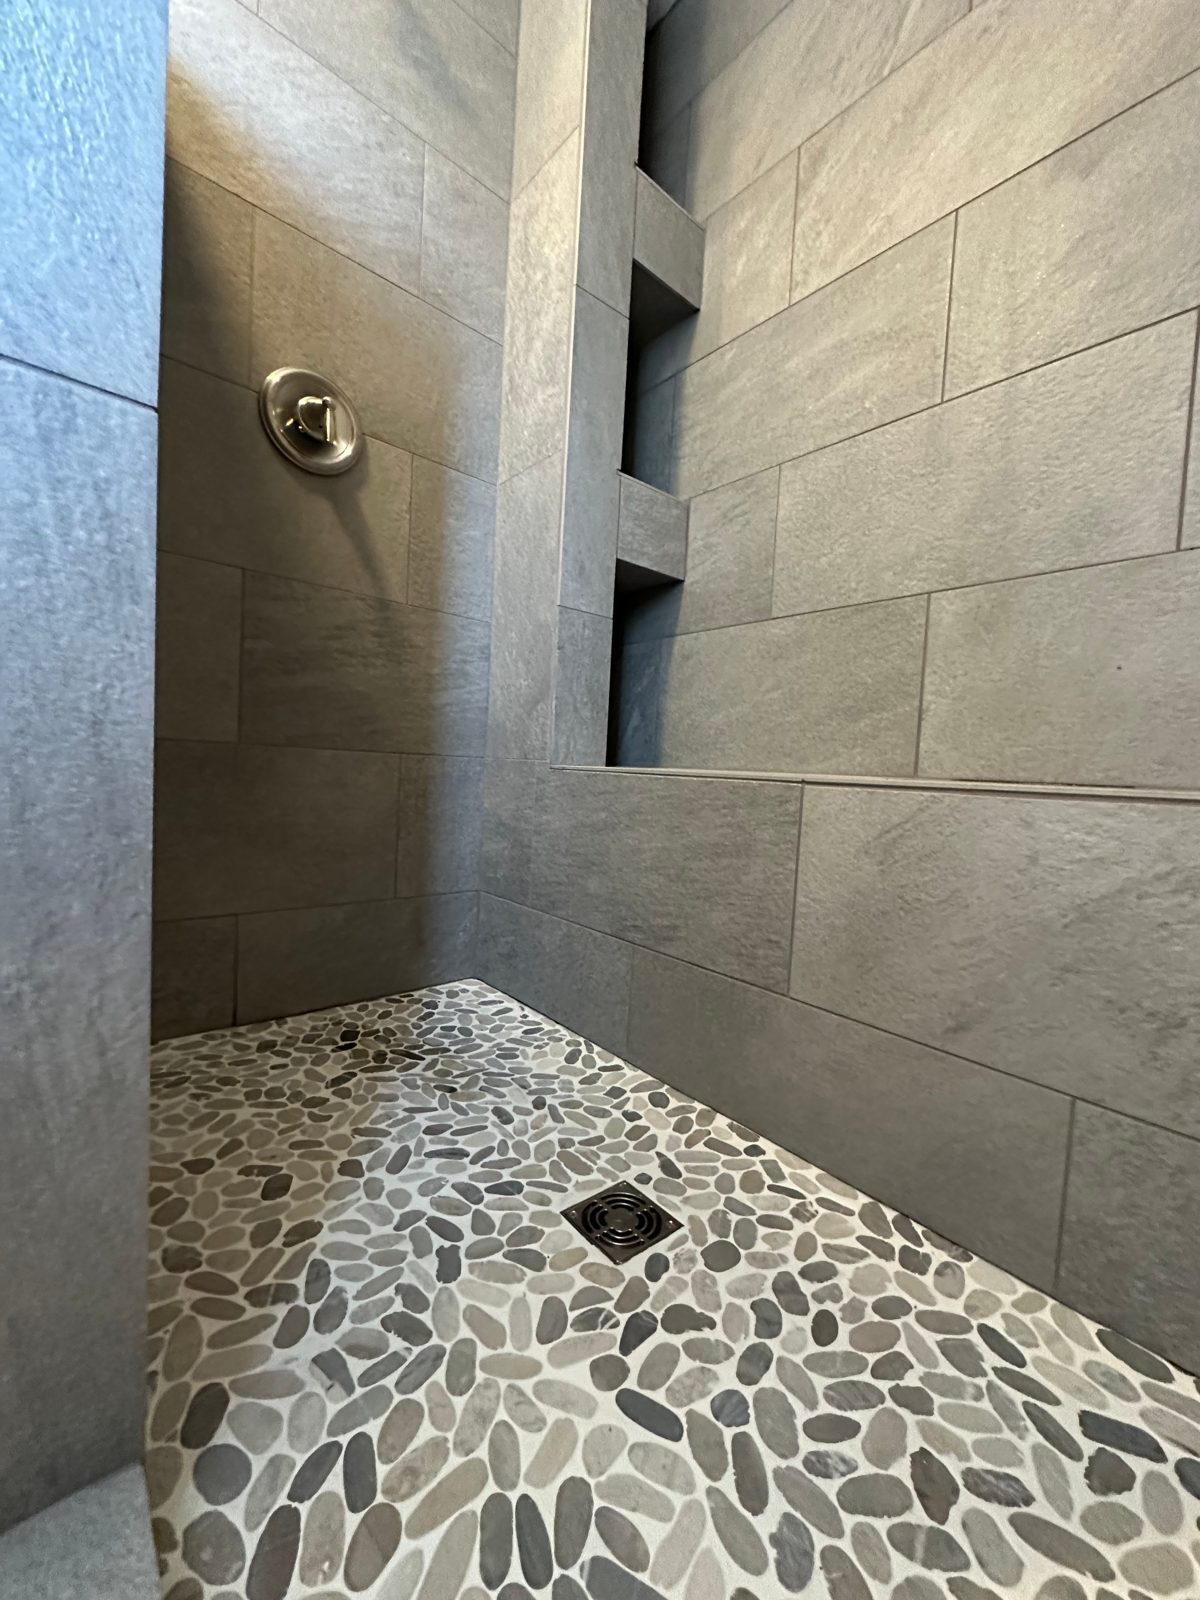
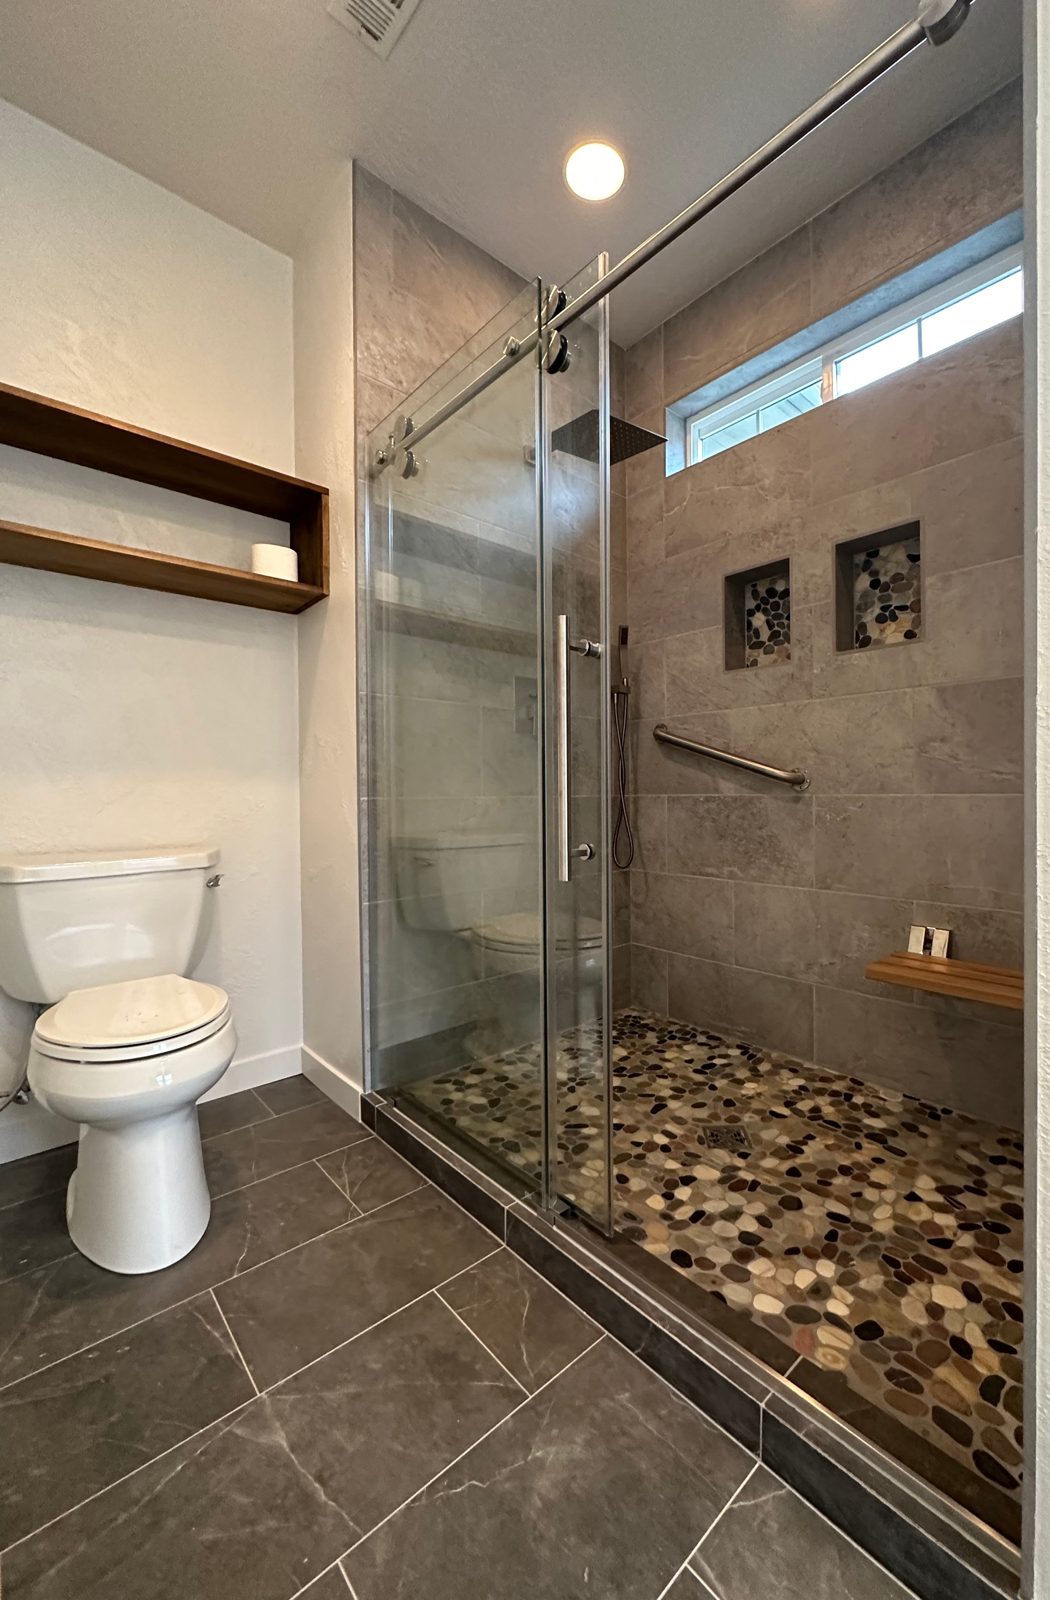
A zero-threshold entry with a properly sloped floor and linear drain. Wide enough for a shower chair or a rolling commode — usually 5 feet or more — with a hand-held shower on a slide bar.
Doorways opened to 32–36 inches with offset hinges or a full reframe, and a layout planned around a 60-inch turning circle where the room allows it.
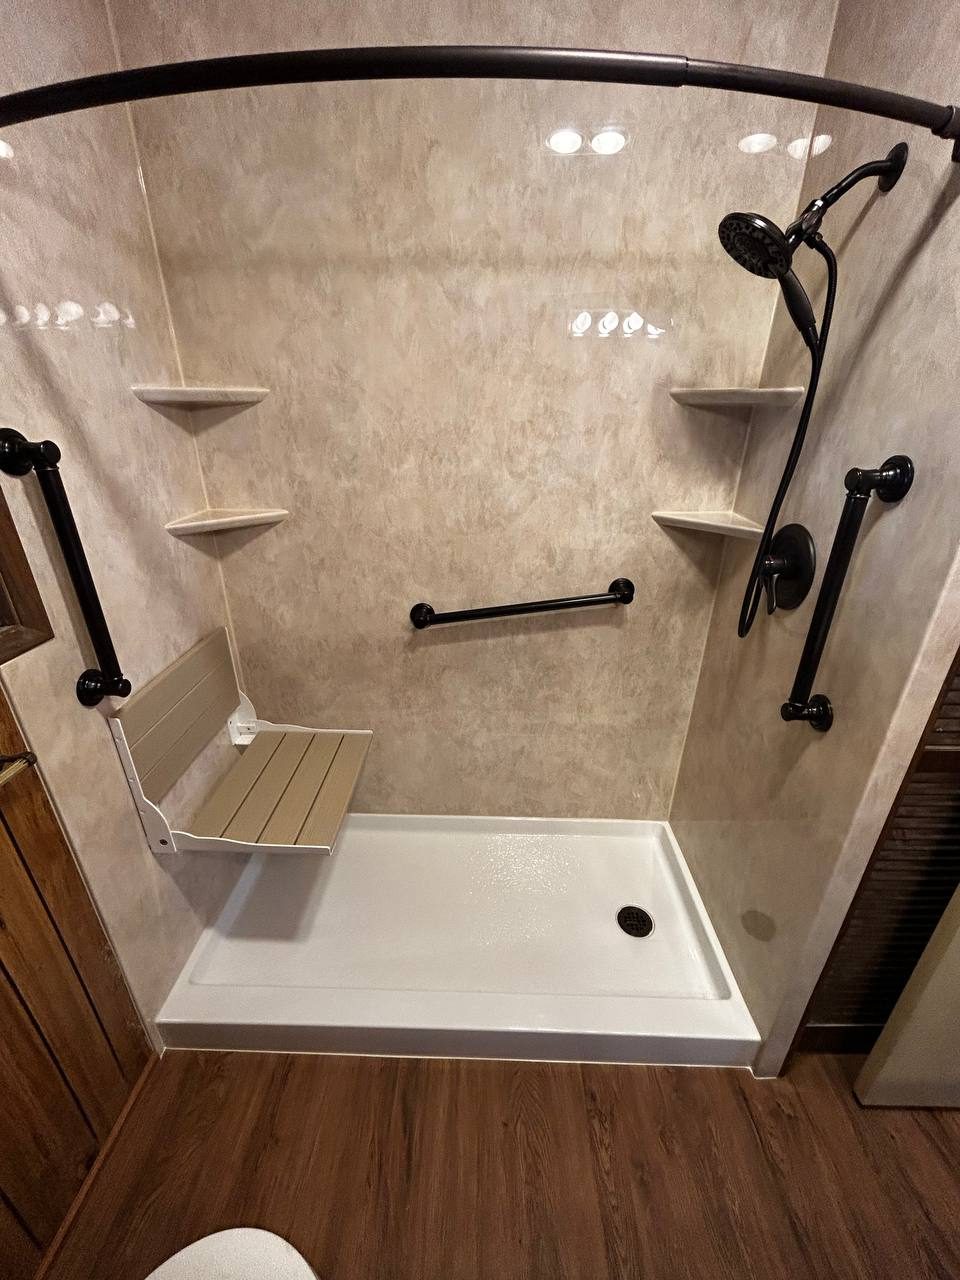
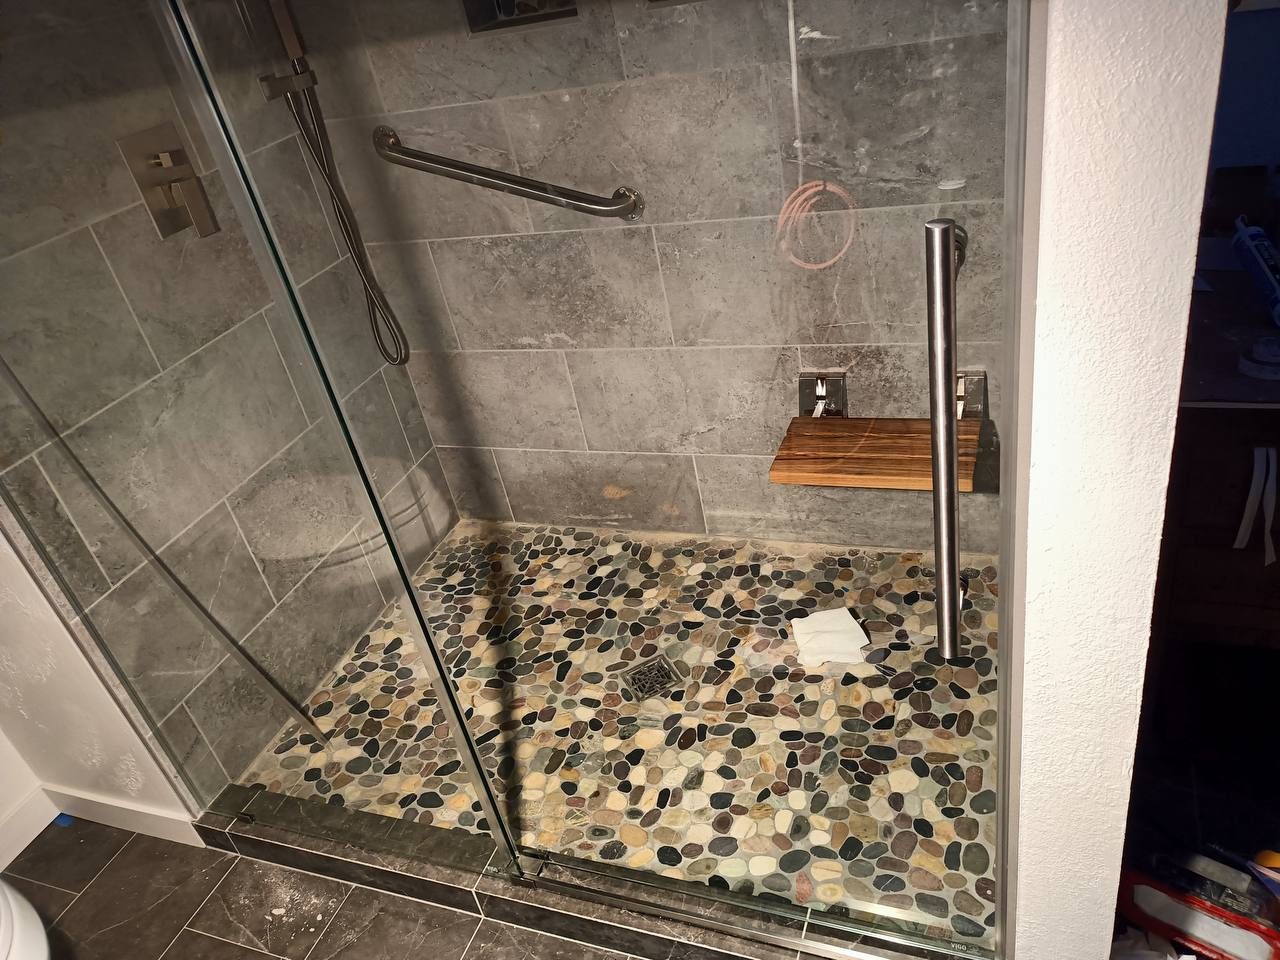
Bars anchored into blocking rated for real body weight, a fold-down or tiled bench, lever faucets, and a sink you can pull a chair under.
Every photo is a real Thor Builders job in Southern Oregon. Tap to enlarge.
Who uses it, standing or seated, with what equipment, and what the therapist or VA paperwork calls for. We plan the layout around that, not around a catalog.
You get a simple plan showing the shower, the door swing, the bar locations and heights, and the price — before demo.
The tub or old shower comes out, the doorway is widened, blocking goes in every wall that could ever hold a bar, and the subfloor is sloped for the curbless drain.
Membrane and pan are flood-tested, then tile, seat, bars, glass or curtain track, and fixtures. We walk it with you — and with the person who'll use it — before we call it done.
ADA is a commercial code; it doesn't legally apply to your house. We use its measurements as the baseline — 36-inch doors where possible, 60-inch turning space, bar heights of 33–36 inches, a seat at 17–19 inches — and then adjust to the actual person, which the code can't do.
Usually yes. A standard 60-inch tub alcove becomes a 60-inch roll-in shower. The floor in that area is lowered or re-sloped so there's no curb, which is the part most remodelers skip.
Original Medicare won't. The VA's HISA grant, some Medicare Advantage plans, and Oregon Medicaid home-modification benefits can — our guide on Medicare and walk-in showers lists each one and what it covers.
A tub-to-roll-in-shower conversion with a widened door is usually 7–10 working days. A full accessible bathroom with a new layout runs three to four weeks. We keep another bathroom usable throughout when the house has one.
Medford · Ashland · Grants Pass · Central Point · Jacksonville · Eagle Point · Talent · Phoenix · Klamath Falls · White City · Rogue River · Gold Hill · Shady Cove
Don't see your town? See every area we serve — anywhere within about 100 miles of Medford.
Tell us about the room and what you want to change. You can add photos and other details after sending your inquiry.
Call, text, or have us call you back. Whatever is easiest — we answer fast.